A sound roof around the failure
Where the failed area is limited and the remaining roof supports a compatible repair, the work can be targeted. The repair still needs to include any affected material underneath, not just the visible opening.
Water in the building needs a source, a repair that fits the installed system and a clear account of any affected layers below the roof surface.
The ceiling tile that caught the drip is a useful location, but it is not a map of the entry point. Water can travel along the deck, insulation or other building surfaces before appearing inside.
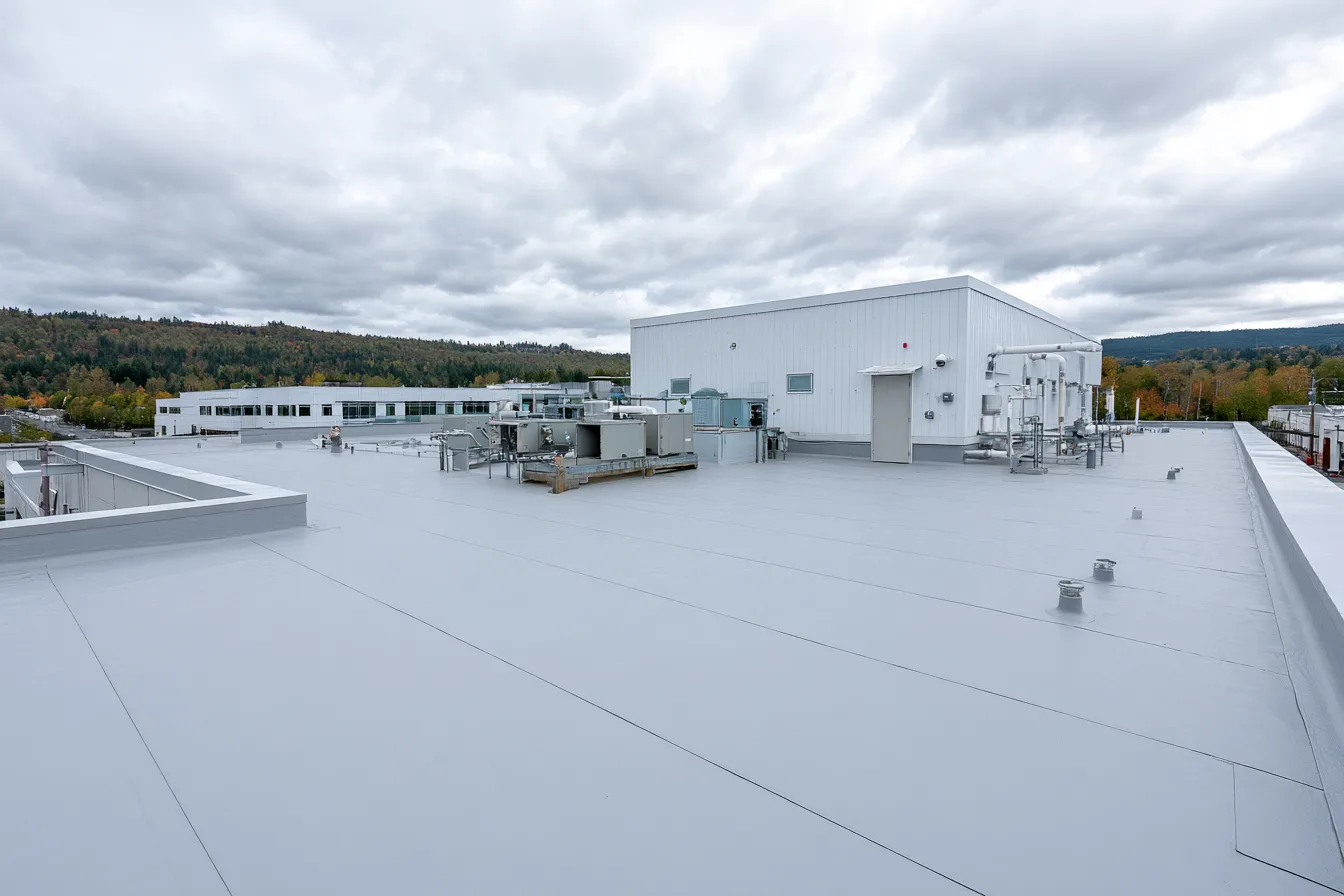
The inspection connects the indoor concern with roof seams, penetrations, perimeter details and drainage. On a low-slope roof, the repair material and connection must match the installed system. Covering a visible spot with another layer of sealant can leave the original path open.
The repair restores a compatible connection at the failed detail. The nearby membrane, flashing and base need to support that connection; the roof system determines the right treatment.
A dry-looking top surface does not rule out wet layers underneath. Suspected moisture can change the assessment and removal scope. Sealing the top alone does not make affected insulation sound.
Roof edges, parapets and adjoining walls bring different materials together. The repair needs to trace how water crosses that transition, including conditions that belong to the wall or edge metal rather than the open roof field.
A return leak is a reason to reassess the water path and surrounding condition. Earlier patches can conceal the original detail or create incompatible layers, so the next repair should explain what is being corrected.
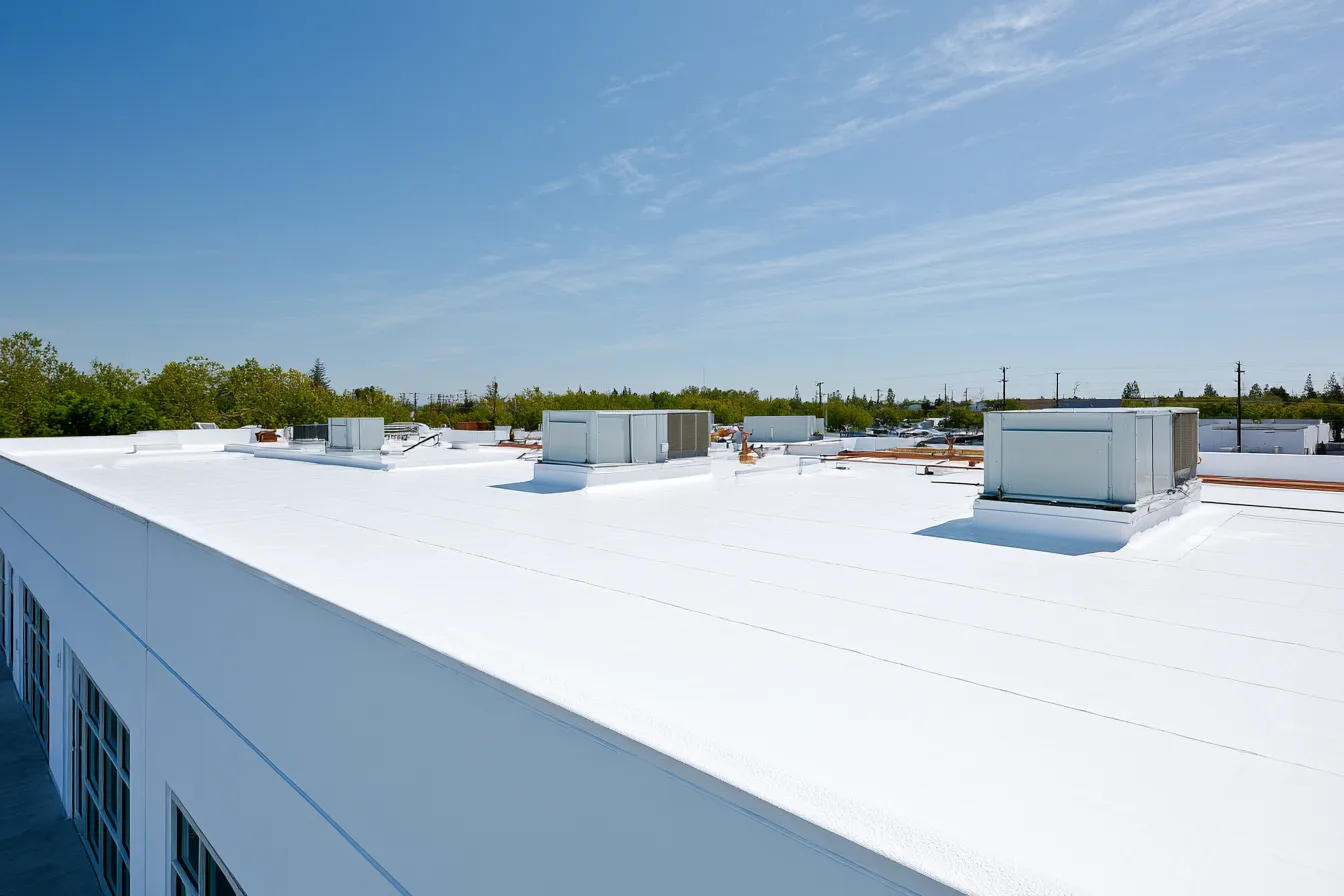
On a low-slope roof, water can travel a long way between the hole and the drip. The search is methodical for that reason.
The wet ceiling tile is measured off walls or columns so the same point can be found on the roof. On a steel deck, water often runs along the flutes before it drops, so the search area is a strip, not a dot.
Curbs, pipes, pitch pans, drains, wall flashings and seams near that point get the first look. Open laps, cracked sealant, split corners and punctures from dropped tools or screws are what a roofer is looking for.
Soft spots underfoot and a small core cut show whether water has been getting in long enough to soak the insulation, and how far it has spread.
Saturated insulation is removed back to dry material and replaced to the same thickness. Patching over wet insulation traps the water, rots a wood deck or rusts a steel one, and the patch blisters.
A TPO or PVC patch is heat-welded. EPDM rubber is cleaned, primed and taped or glued. Modified bitumen is torched or set in cold adhesive. Built-up roofs get plies and mastic. The wrong pairing peels, which is why identifying the existing roof comes first.
Welds are probed, edges are sealed, and where practical the area is water-tested. The leak location is worth adding to your roof file, so a repeat in the same spot is recognized as one.
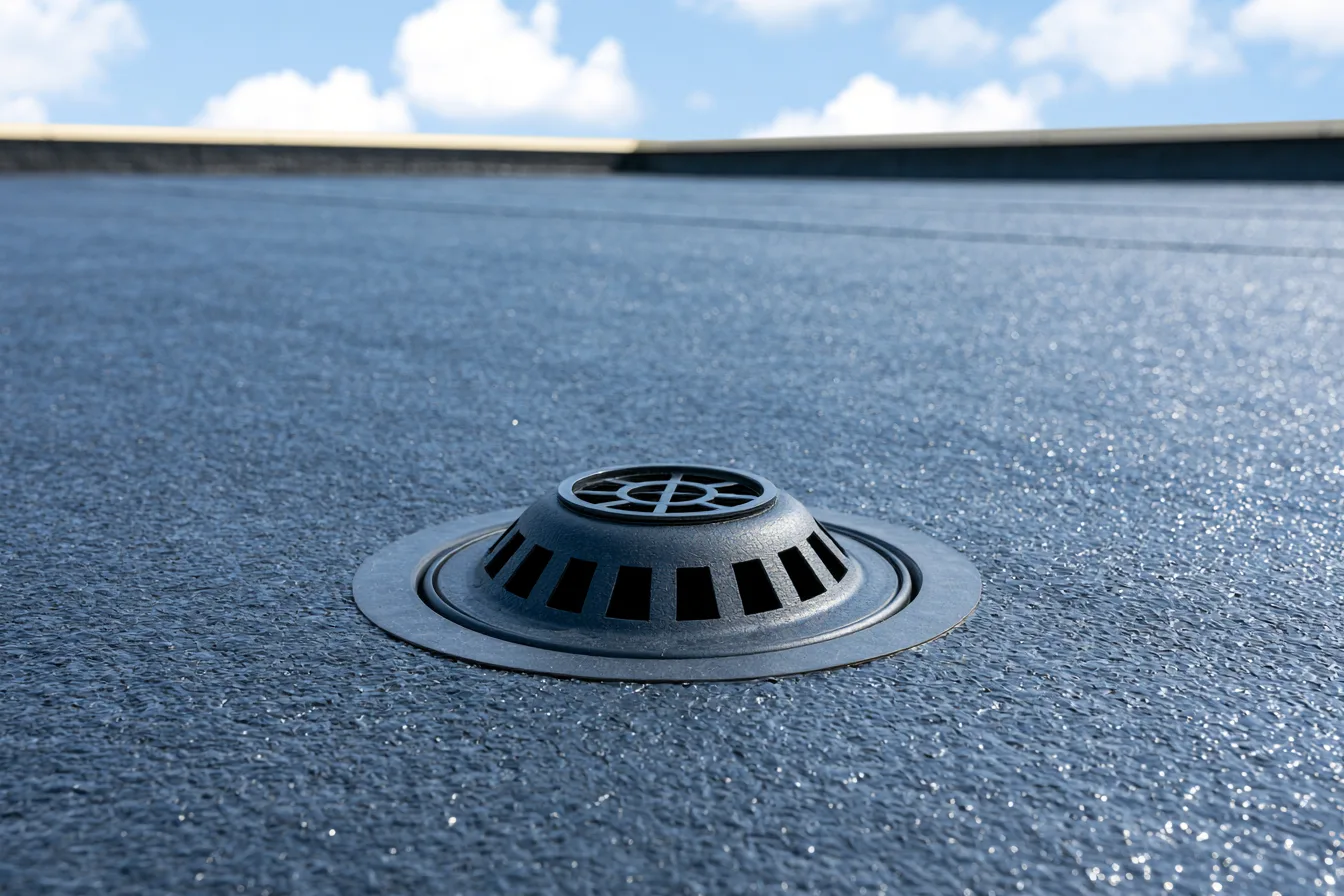
A drain dome keeps larger debris away from the opening, while the roof surface directs water toward it. Debris at the inlet and a low area away from the drain are different problems. Clearing the first does not change the second.
The roofing scope can include the membrane connection at the drain, nearby deterioration or a roof-level drainage change. A blockage farther inside a drain line may belong to a separate trade. Defining that boundary prevents an intact new patch from being mistaken for a complete drainage repair.
Where the failed area is limited and the remaining roof supports a compatible repair, the work can be targeted. The repair still needs to include any affected material underneath, not just the visible opening.
Widespread deterioration or moisture can make repeated local work a poor fit. Roof coatings require a suitable existing assembly; TPO roofing involves a different system decision. Neither is selected solely because a ceiling stain is large.
Low-slope roofs still need a drainage strategy. Water that remains or collects in a changed area deserves assessment of outlets, roof levels and the system requirements. The installed system and drainage design determine what is acceptable for that roof.
Yes. Equipment, condensate drainage and the roof flashing around a unit are related but separate parts. The assessment needs to distinguish the roof entry path from a mechanical problem so the appropriate repair addresses the cause.
That depends on the location and method of work, access and what happens below. Tenant activity, deliveries and equipment arrangements belong in the project discussion. Agree on access, protection and any interruption before work starts.
No. Share what you know and where water appears. Identifying the installed system and the appropriate repair connection is part of the roof assessment.
Tell us the indoor location, the building use and any access arrangements. Request a free roof inspection for your Balch Springs commercial property.
(469) 489-5594Start with a free roof inspection.