Repair a defined failure
A localized puncture, open detail or seam issue can be a repair question when the remaining membrane and base support a compatible connection. Flat roof repair explains how the leak source and affected layers set that scope.
The white membrane is the visible part of a TPO roof. The assembly beneath it and the connections around it determine how the roof fits your building.
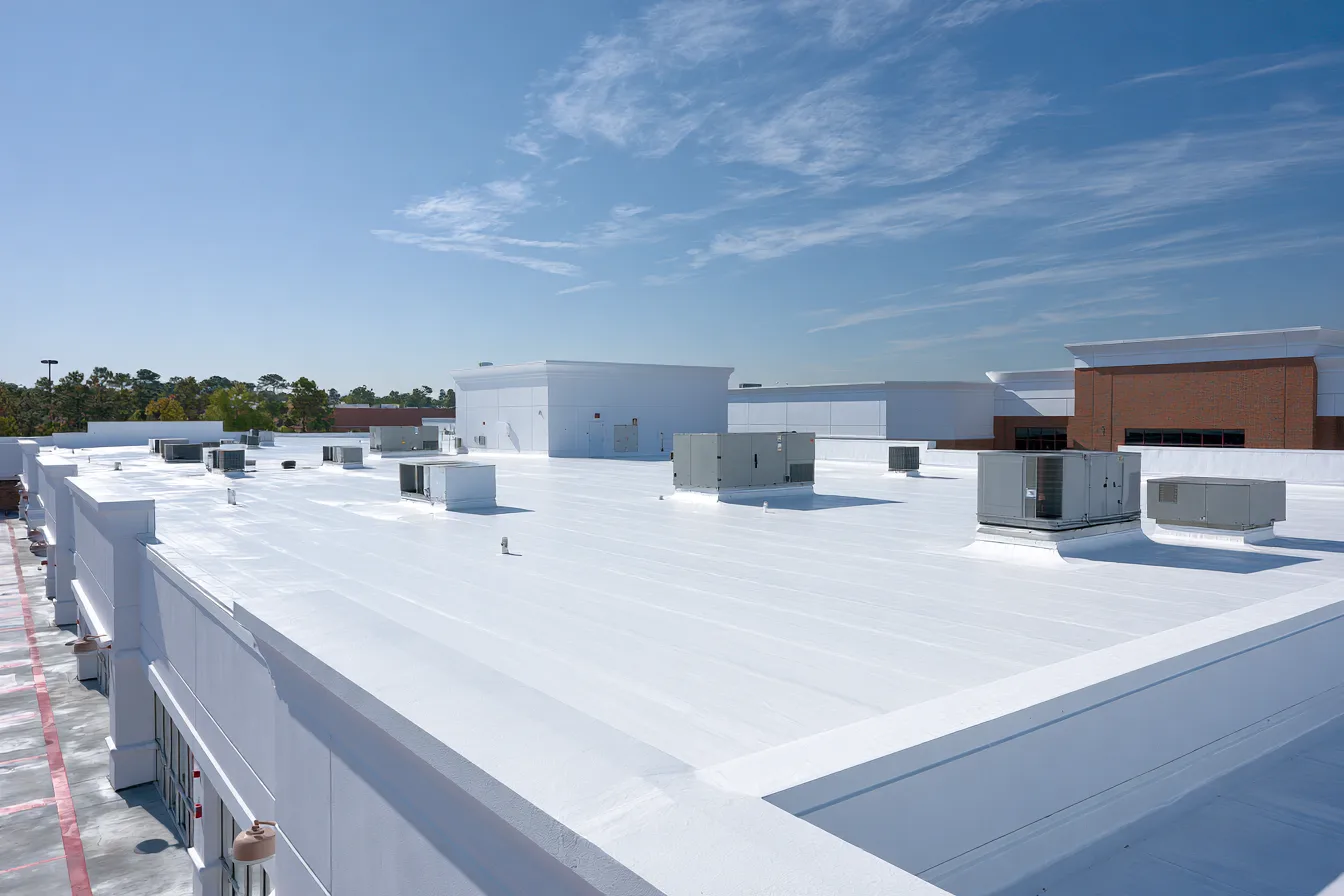
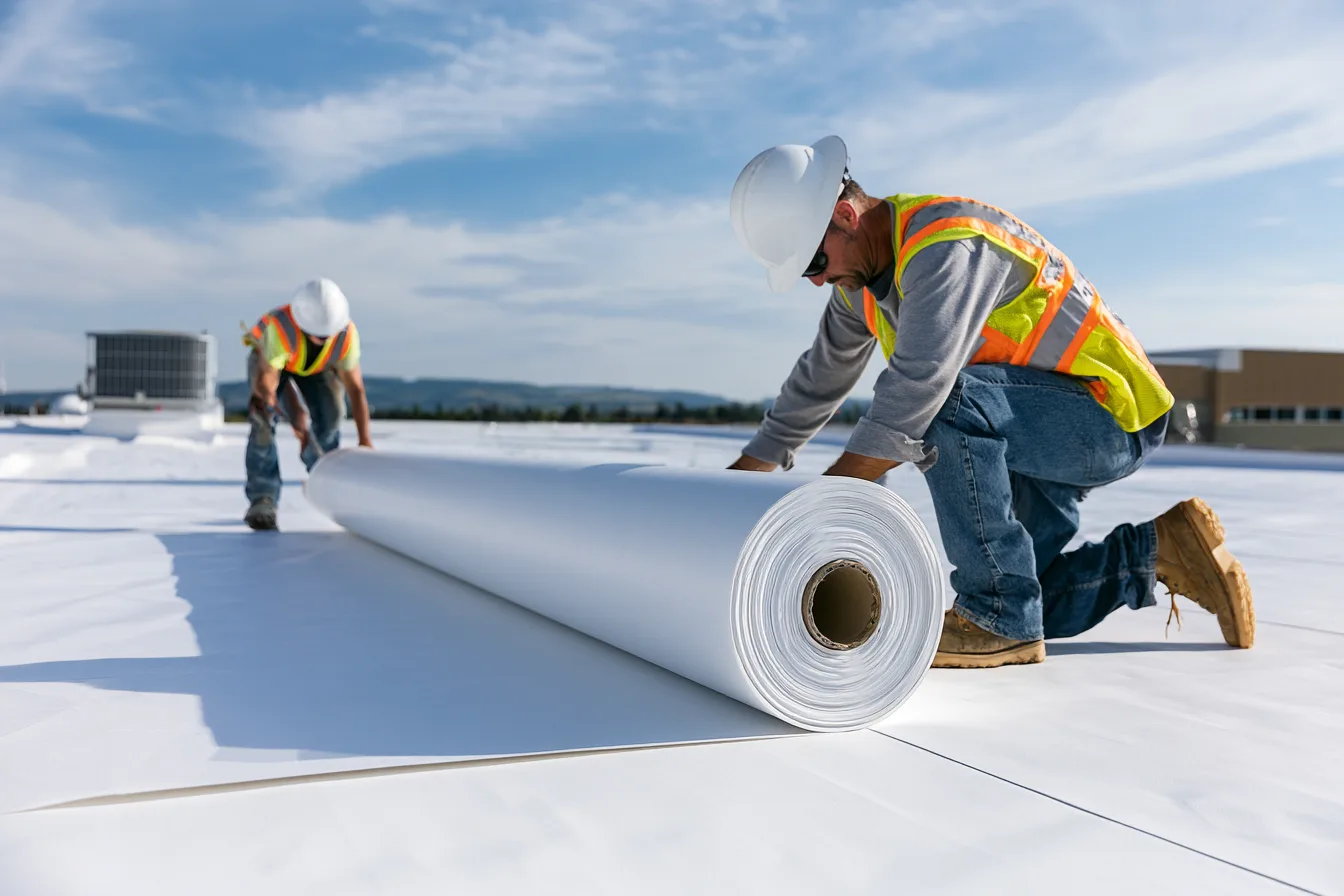
TPO is a thermoplastic single-ply membrane used on low-slope roofs. Adjacent sheets are joined with heat-welded seams. At walls, edges, drains and rooftop equipment, flashing and termination details complete the weather surface.
A replacement proposal needs to explain more than membrane thickness. It needs to establish what stays below the new roof, what is removed, how the membrane is secured and how water reaches the drainage outlets. A new surface does not resolve wet insulation or an unsuitable base underneath it.
For your Balch Springs property, begin with the existing roof and its condition. Whether the project is a local repair or a new system, the assembly gives the work its requirements.
Identify the present roof covering, insulation and deck, then establish whether affected material needs to come out. A roof that looks dry on top can still have moisture within the assembly; the assessment method depends on the roof and findings.
Mechanically attached and adhered systems have different requirements for fastening, surface preparation and the layers below. The selected approach must fit the deck, building and manufacturer system, rather than being chosen from the membrane color.
Insulation affects thermal performance and can be shaped to direct water. A coverboard is a separate protective or support layer used where the assembly calls for it. These layers should have defined roles in the proposed work.
The membrane must turn and terminate correctly around rooftop interruptions. Drain and scupper details, perimeter metal and transitions to adjoining roofs belong in the scope alongside the open roof field.
A TPO roof is built from the deck up. The white sheet is the last thing to go on and the only part anyone sees afterward.
If the existing roof is dry and there is only one layer, a new system can sometimes go over it with a separator board. If the insulation is wet or there are already two roofs, it comes off to the deck. That decision rests on moisture findings, not on which option is cheaper.
The steel, wood or concrete deck is checked and repaired. Rigid insulation boards go down in staggered layers. Where the old roof held water, tapered insulation is used to build slope toward the drains. That is the only real cure for ponding.
A dense board over the insulation gives the membrane a firm surface. It takes the punishment from foot traffic and hail so the insulation below does not crush.
Rolls are laid out and either fastened with plates and screws along one edge, which the next sheet covers, or glued down in adhesive. Mechanically attached systems go on faster. Fully adhered ones lie flatter and quieter in the wind.
Overlaps are fused with a hot-air welder so that the two sheets become one. Once it cools, every seam is checked with a probe for gaps. This is the step a TPO roof lives or dies by.
Membrane is run up walls and curbs and terminated under metal. Pipes get welded boots, drains get clamped into new membrane, and the perimeter is finished with edge metal or coping. Walk pads go down where service traffic is expected.
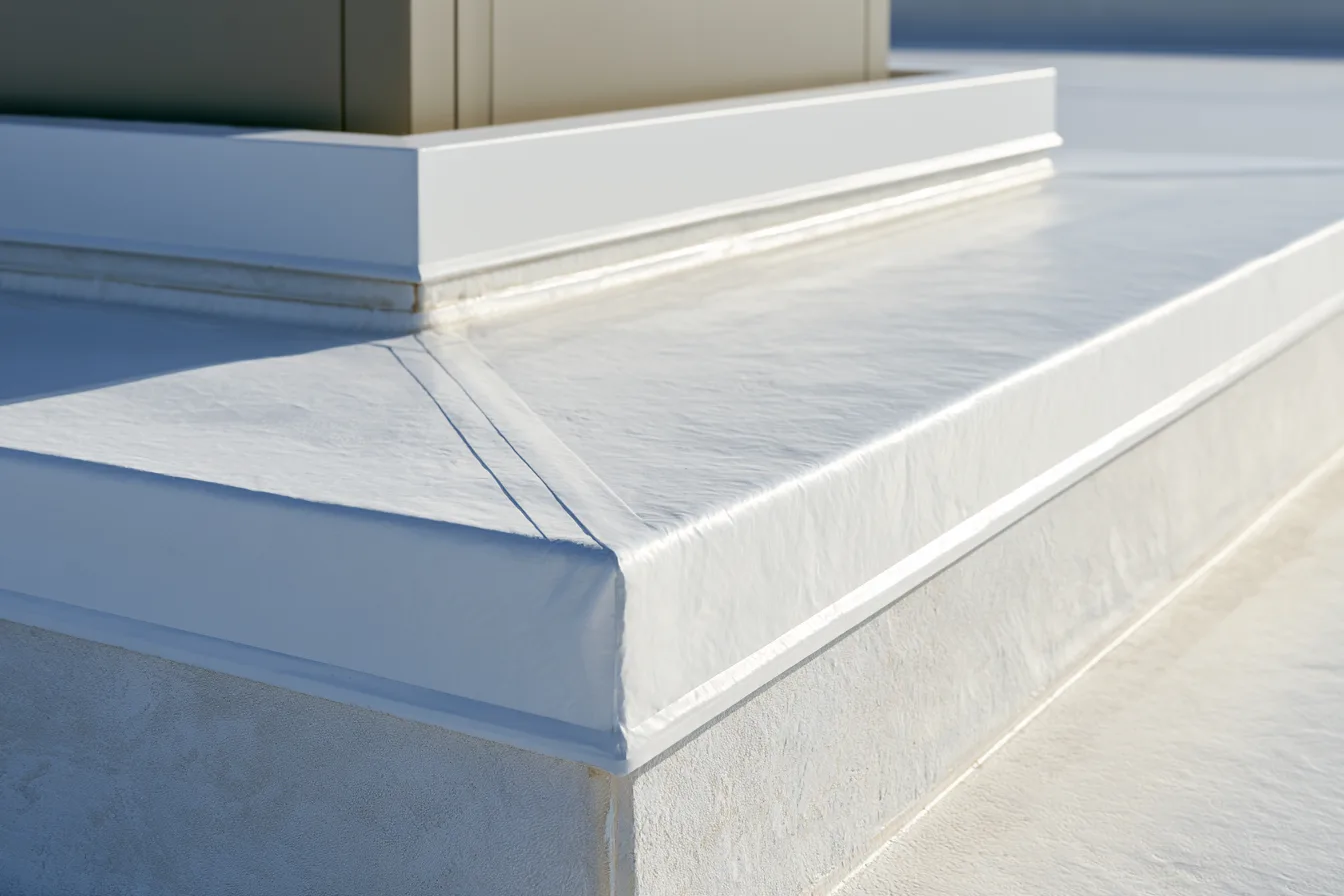
An equipment curb lifts a rooftop unit above the roof surface. Its flashing carries the roof membrane up the vertical face, and the top connection keeps water from getting behind that flashing. Corners and changes of direction need their own compatible details.
A leak near a unit can involve the roof detail, the equipment or water traveling from elsewhere. The roof assessment and any equipment work need to meet at the right boundary. Replacing a membrane patch does not repair a mechanical condensate problem.
Square footage sets the baseline. These are the things that move a TPO price up or down from there.
A dry, single-layer roof that qualifies for a recover with a separator board.
Full tear-off to the deck, with disposal, because of wet insulation or an existing second roof.
Replacing like for like on a roof that already drains.
Added thickness to meet current energy code, or a tapered layout to correct ponding.
An open roof with a few pipes and one or two units.
Rows of rooftop units, skylights, grease vents and gas lines. Each curb and penetration is hand-flashed.
Standard-thickness membrane, mechanically attached.
Thicker membrane, fully adhered, or a manufacturer warranty level that requires specific components and inspections.
A single-story building with room for a lift and a dumpster alongside.
Tight lots, crane lifts, limited work hours or tenants that need special protection below.
A localized puncture, open detail or seam issue can be a repair question when the remaining membrane and base support a compatible connection. Flat roof repair explains how the leak source and affected layers set that scope.
If deterioration is widespread, moisture extends through the assembly or the proposed work cannot connect to sound material, a broader project is needed. Replacement planning should explain the removal, deck condition and drainage changes rather than simply adding another covering.
No. Surface reflectivity is one part of a building’s energy performance. Insulation, HVAC operation, roof condition and the building itself also affect energy use. A product characteristic is not a promised utility-bill reduction.
A recover is a project-specific question. Existing layers, moisture, attachment, substrate condition, product requirements and applicable rules must support it. Keeping unsuitable material underneath a new membrane does not make it sound.
No. Product, assembly, installation eligibility, inspection and maintenance conditions affect the available terms. The written terms for the proposed system spell out who is eligible to install it, any registration requirements and the maintenance needed to keep coverage in effect.
A condition review can identify visible detail problems and drainage concerns before the next planned project. Commercial roof maintenance explains how roof observations and repair history support future decisions.
Tell us whether you are dealing with a leak, an aging membrane or a planned replacement. Request a free inspection for the Balch Springs property.
(469) 489-5594Start with a free roof inspection.